7805 Marilyn Drive
Windsor Heights, IA 50324
- 4 Beds
- 3 Baths Full Baths: 1 Half Baths: 1
- 1,647 SqFt
- 0.3 Lot Size
- 1958 Year Built
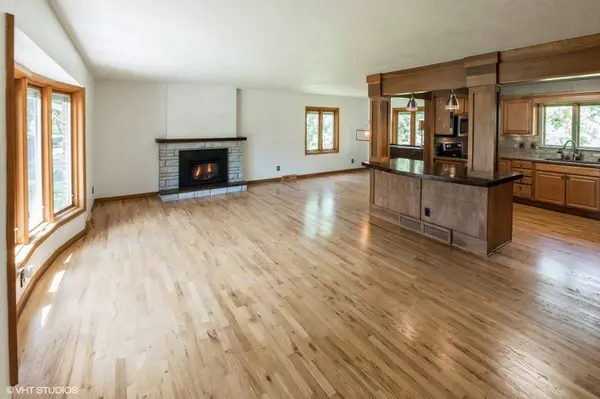
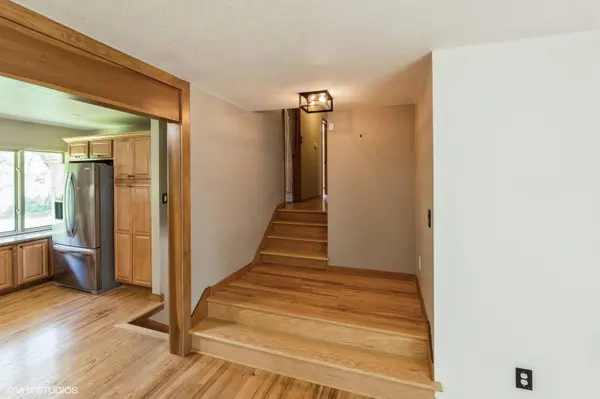
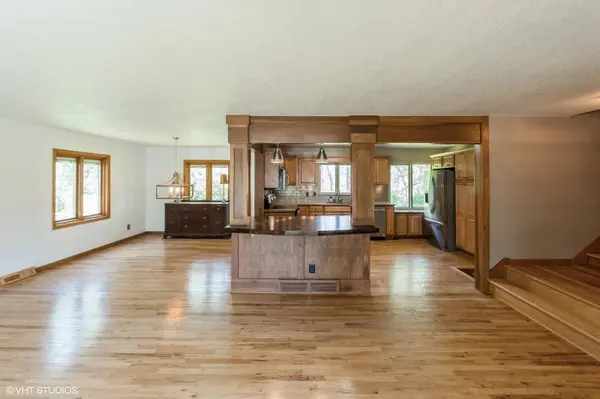
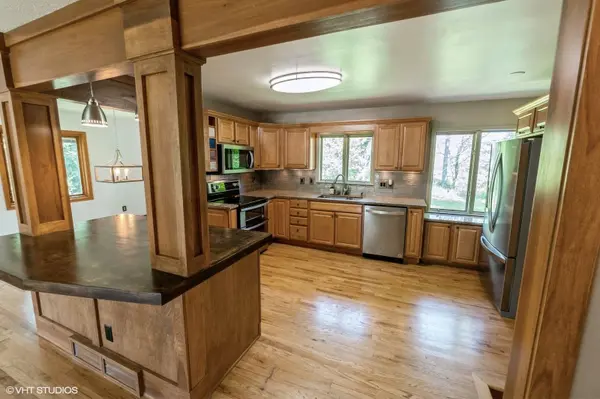
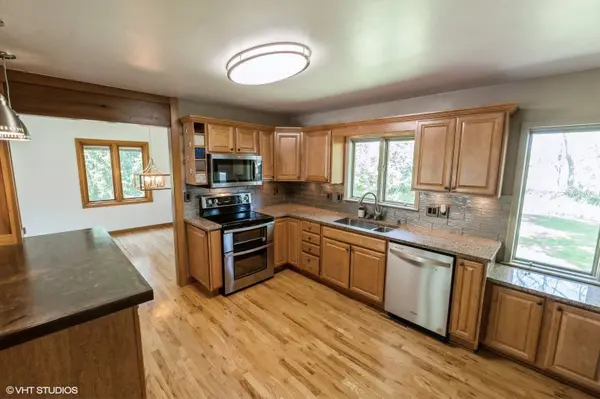
The spacious kitchen is perfect for both everyday living and entertaining, featuring a breakfast bar, ample cabinetry, stainless steel appliances, and a dining area.
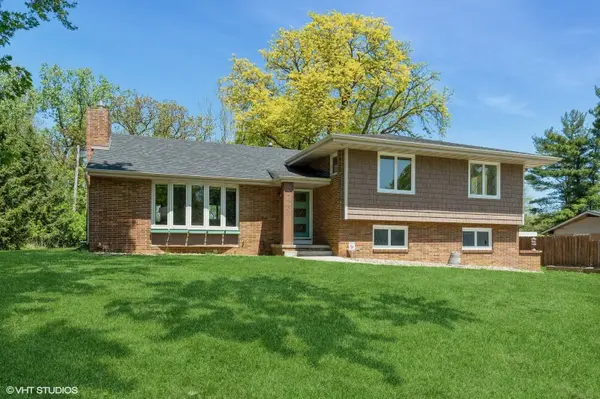
Upstairs are all four bedrooms, a full hall bathroom, a generous primary suite with a private partial bath.
The lower level boasts a comfortable family room with built-in shelving, a convenient powder room, and a stunning four-seasons room with included ceiling mount heater. A second lower level offers flexible space ideal for an office, workout area, media room, or playroom, plus an unfinished area for laundry and storage. Both levels have LVP flooring.
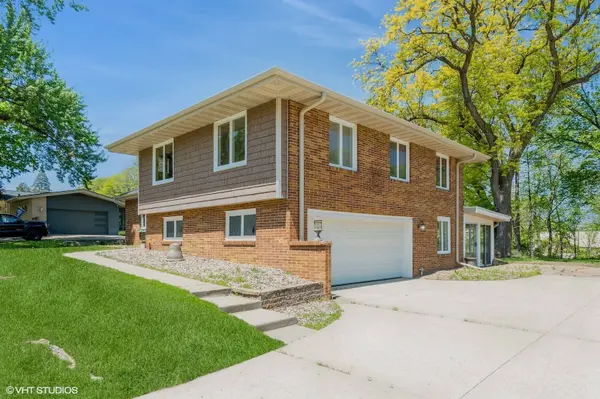
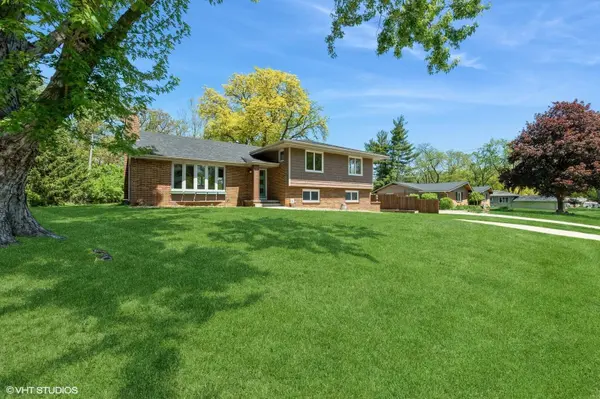
Enjoy the private, tree-lined .302-acre backyard backing to trees and a creek perfect for relaxing or entertaining. Shed for extra storage and an oversized two-car attached garage completes this exceptional property.
GALLERY
PROPERTY DETAIL
Key Details
Sold Price $365,0005.7%
Property Type Single Family Home
Sub Type Residential
Listing Status Sold
Purchase Type For Sale
Square Footage 1, 647 sqft
Price per Sqft $221
MLS Listing ID 717795
Sold Date 08/01/25
Style Split Level
Bedrooms 4
Full Baths 1
Half Baths 1
Three Quarter Bath 1
HOA Y/N No
Year Built 1958
Annual Tax Amount $5,748
Lot Size 0.302 Acres
Acres 0.302
Property Sub-Type Residential
Location
State IA
County Polk
Area Windsor Heights
Zoning R-1
Rooms
Basement Egress Windows, Partially Finished, Walk-Out Access
Building
Entry Level Multi/Split
Foundation Block
Sewer Public Sewer
Water Public
Level or Stories Multi/Split
Interior
Interior Features Dining Area, Window Treatments
Heating Forced Air, Gas, Natural Gas
Cooling Attic Fan, Central Air
Flooring Hardwood, Tile
Fireplaces Number 1
Fireplaces Type Gas Log
Fireplace Yes
Appliance Dryer, Dishwasher, Microwave, Refrigerator, Stove, Washer
Exterior
Parking Features Attached, Garage, Two Car Garage
Garage Spaces 2.0
Garage Description 2.0
Roof Type Asphalt,Shingle
Private Pool No
Schools
School District West Des Moines
Others
Senior Community No
Tax ID 29201108008000
Monthly Total Fees $479
Acceptable Financing Cash, Conventional, FHA, VA Loan
Listing Terms Cash, Conventional, FHA, VA Loan
Financing Conventional
SIMILAR HOMES FOR SALE
Check for similar Single Family Homes at price around $365,000 in Windsor Heights,IA

Active
$340,000
7123 Garrison Road, Windsor Heights, IA 50324
Listed by Realty ONE Group Impact4 Beds 3 Baths 1,449 SqFt
Active
$389,000
6808 Timmons Drive, Windsor Heights, IA 50324
Listed by LPT Realty, LLC5 Beds 3 Baths 2,135 SqFt
Pending
$350,000
7208 Bellaire Avenue, Windsor Heights, IA 50324
Listed by RE/MAX Precision3 Beds 3 Baths 1,778 SqFt
CONTACT